

Listing Courtesy of:  CincyMLS / Listed By: Jonathan Price, Coldwell Banker Realty; Elijah "Eli" Price, Central Regional
 CincyMLS / Listed By: Jonathan Price, Coldwell Banker Realty; Elijah "Eli" Price, Central Regional
4976 Sesame Street Union Twp, OH 45244
Active (6 Days)
$495,000 (USD)
OPEN HOUSE TIMES
-
OPENSat, Nov 712 noon - 2:00 pm
-
OPENSun, Nov 82:00 pm - 4:00 pm

Description
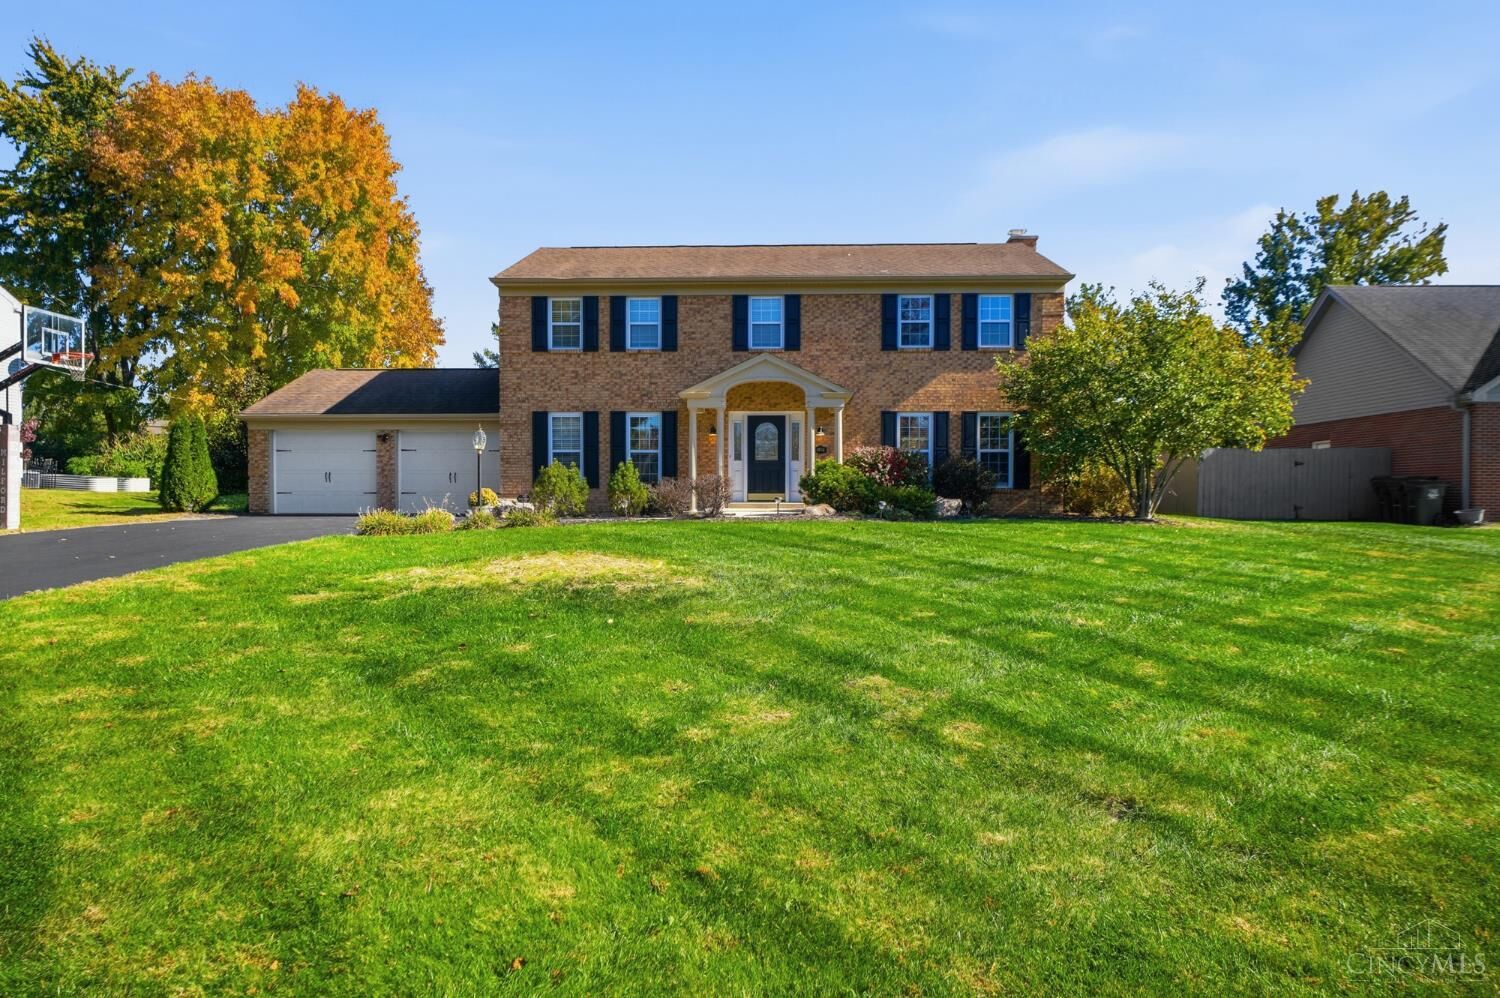
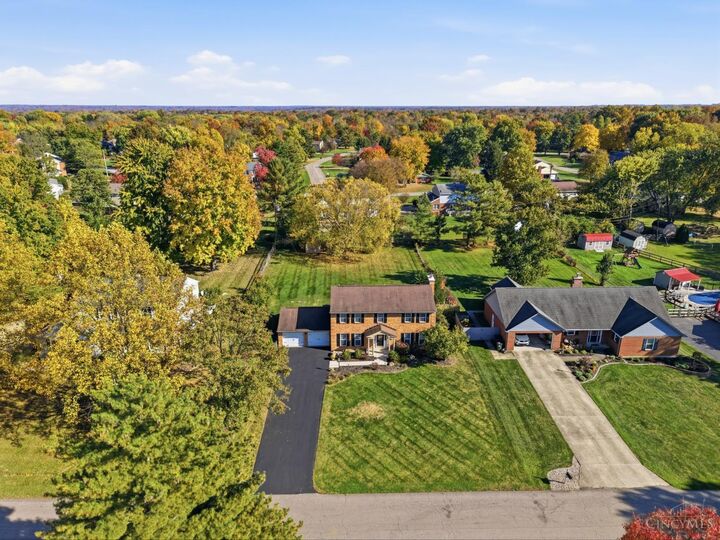
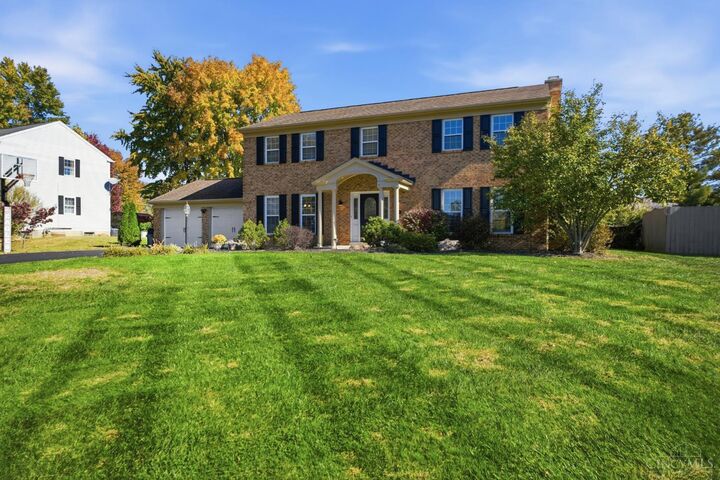
What a beautiful sunny day, sweeping the clouds away! Can you tell me how to get to Sesame Street? Welcome to this beautifully updated 4-bedroom, 2.5-bath brick two-story in Milford Schools, nestled in a peaceful Union Township neighborhood! Featuring a spacious living room with wood-burning fireplace and charming beamed ceiling, formal dining room, and updated kitchen with granite countertops, white cabinetry, stainless appliances, and sunny breakfast nook. Step outside to a spacious screened porch overlooking the large, level, fenced backyard with paver patio and firepit, perfect for entertaining! Upstairs, the primary suite features an updated private bath, custom walk-in closet, and private balcony with new decking. The finished lower level offers additional living space with a family room or study and dry bar. Beautifully maintained, thoughtfully updated, and ideally located, this home is ready to welcome you!
MLS #:
1898546
1898546
Lot Size
0.5 acres
0.5 acres
Type
Single-Family Home
Single-Family Home
Year Built
1979
1979
Style
Colonial
Colonial
Views
City
City
School District
Milford Ex Vill Sd
Milford Ex Vill Sd
County
Clermont County
Clermont County
Listed By
Jonathan Price, Coldwell Banker Realty
Elijah "Eli" Price, Coldwell Banker Realty
Elijah "Eli" Price, Coldwell Banker Realty
Source
CincyMLS
Last checked Nov 4 2026 at 9:54 AM GMT-0500
CincyMLS
Last checked Nov 4 2026 at 9:54 AM GMT-0500
Bathroom Details
Interior Features
- Multi Panel Doors
- Crown Molding
- Beam Ceiling
- Skylight(s)
Kitchen
- Gourmet
- Marble/Granite/Slate
- Eat-In
Lot Information
- Cleared
Property Features
- Fireplace: Wood
- Foundation: Poured
Heating and Cooling
- Electric
- Heat Pump
- Central Air
- Ceiling Fans
Basement Information
- Wall to Wall Carpet
Exterior Features
- Balcony
- Fire Pit
- Roof: Shingle
Utility Information
- Sewer: Aerobic Septic
- Fuel: Electric
Parking
- Asphalt
Stories
- Two
Living Area
- 2,268 sqft
Location
Disclaimer: Data last updated: 11/4/26 01:54


